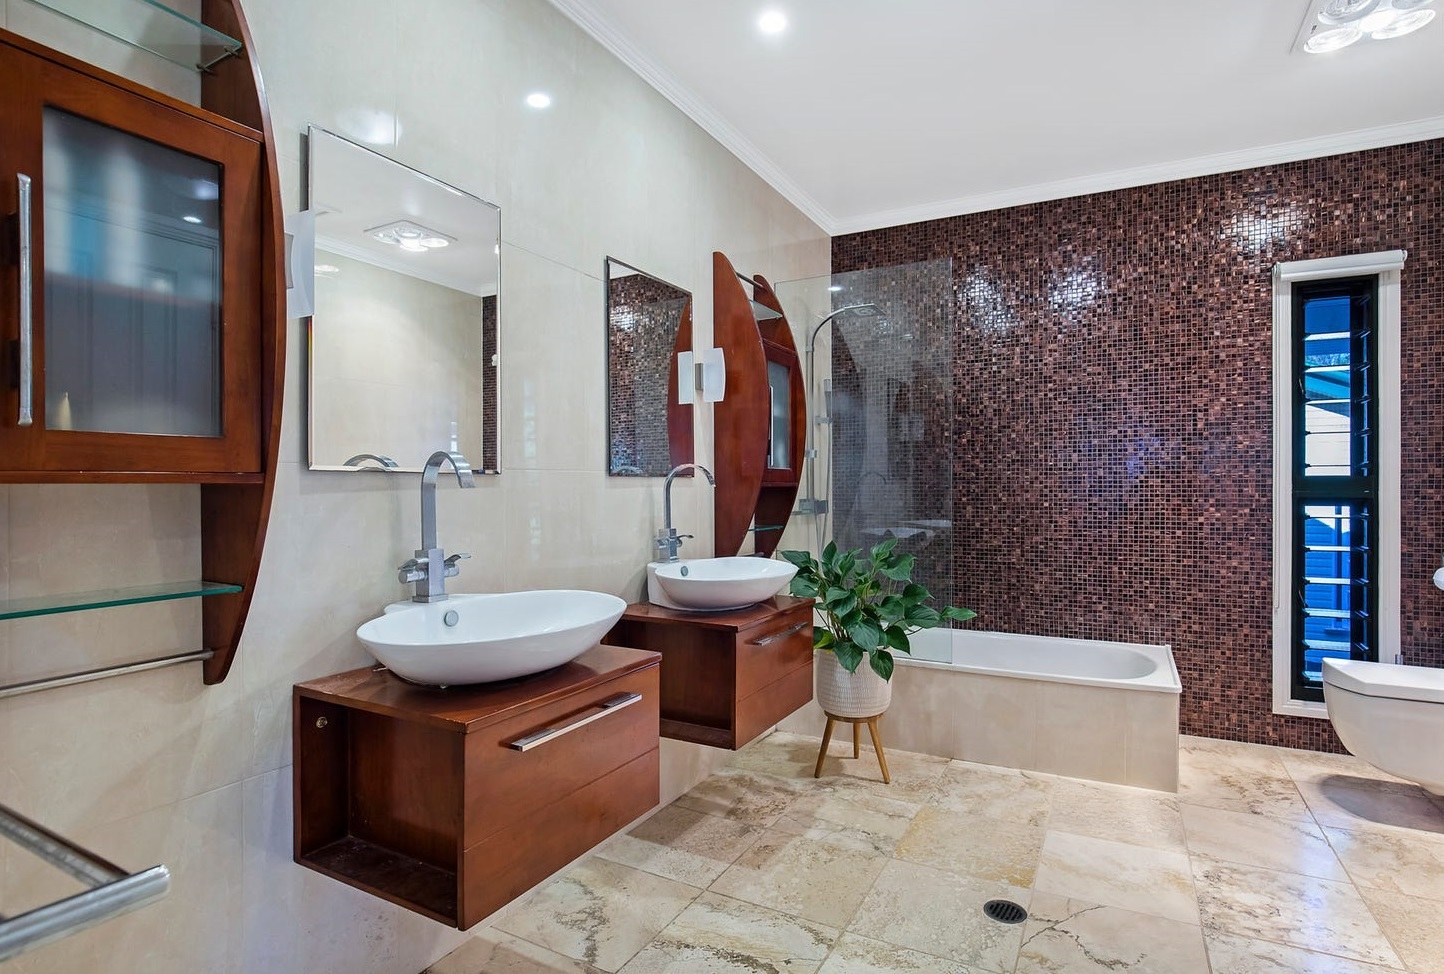
01 — The Completed EnsuiteThe finished ensuite, bringing together warm timber, earthy tones, natural stone and chocolate mosaic.
Architecture, Interiors, Model Making & Furniture Design
Warm Luxury & Earthy Elegance
Residential interior design | Ensuite renovation | Material & finish selection
The ensuite renovation explores a balance between luxury, warmth and functionality, using a restrained palette of neutral and earthy tones to create a sophisticated and inviting private space.
Cream and beige surfaces provide a soft neutral foundation, while deep chocolate mosaic tiles and warm timber introduce richness, depth and visual contrast. Natural stone flooring, timber cabinetry, generous mirrors and carefully selected bathroom fittings contribute to an interior that feels both refined and comfortable.
The design demonstrates how considered material selection, colour, proportion and detailing can transform a functional bathroom into a more memorable and personal interior.
The design was developed around the idea that balance is the key to creating a luxurious interior.
Rather than relying on a large number of decorative elements, the ensuite combines a restrained palette with carefully selected materials and strong focal points.
Soft cream and beige tones create a calm backdrop, allowing the deeper chocolate tones of the mosaic wall and the warmth of the timber cabinetry to become defining elements within the room.
The intention was to create an interior that feels luxurious without becoming excessive — where colour, texture, material and light work together.
Material selection plays an important role in establishing the character of the ensuite.
The neutral wall surfaces provide a light and understated background, while the deep chocolate mosaic tiles introduce colour, texture and visual richness.
Warm timber cabinetry adds another layer of natural materiality, contrasting with the lighter surfaces and white sanitary fixtures. The combination of timber, mosaic, stone and glass creates a varied material palette while maintaining a cohesive overall appearance.
The materials were selected not only for their visual qualities, but also for their relationship to one another — balancing warmth, texture, durability and refinement.
The chocolate mosaic wall provides the strongest visual feature within the ensuite.
Its small-scale pattern and reflective surface catch the light and create subtle changes across the wall throughout the space. Against the lighter surrounding surfaces, the mosaic becomes a clear focal point without dominating the room.
The feature wall also provides a visual backdrop to the bath and shower area, helping to establish a stronger sense of depth and character within the ensuite.
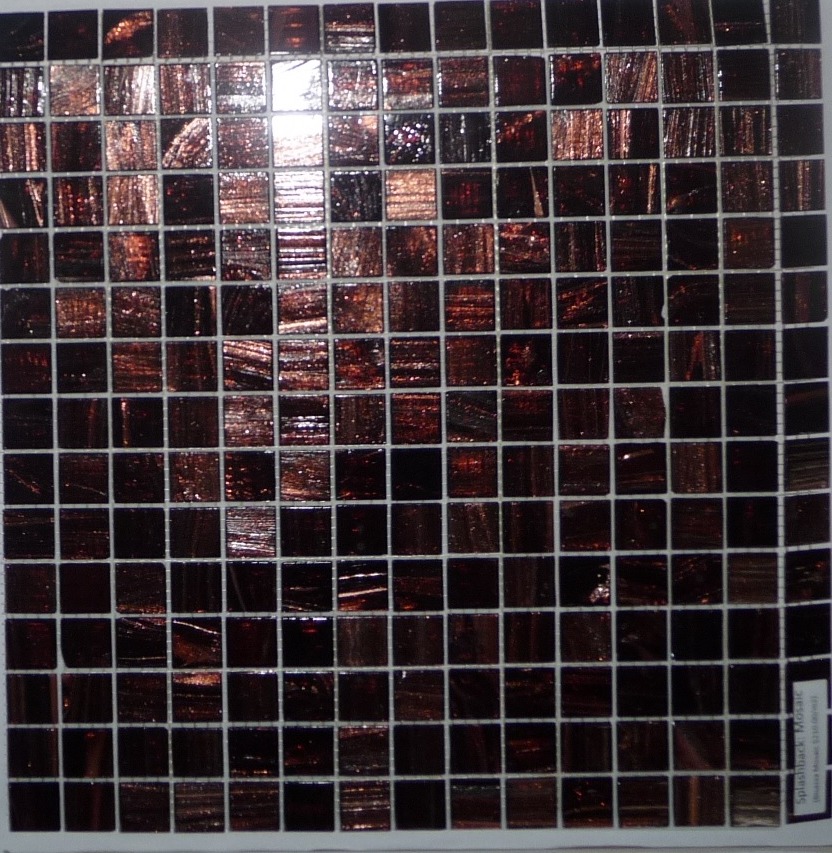
03 — Feature Mosaic WallDeep chocolate mosaic creates a rich focal point against the lighter neutral surfaces.
The timber vanity cabinetry introduces warmth and a more furniture-like quality to the bathroom.
Two individual vanity units provide generous basin and storage areas while maintaining visual separation between the elements. The timber finish connects the cabinetry with the warmer tones of the feature wall and creates continuity across the interior.
Open shelving and integrated storage provide practical places for everyday bathroom items while allowing the overall composition to remain visually clean.
The cabinetry demonstrates the importance of treating bathroom storage as part of the interior architecture rather than simply as functional equipment.
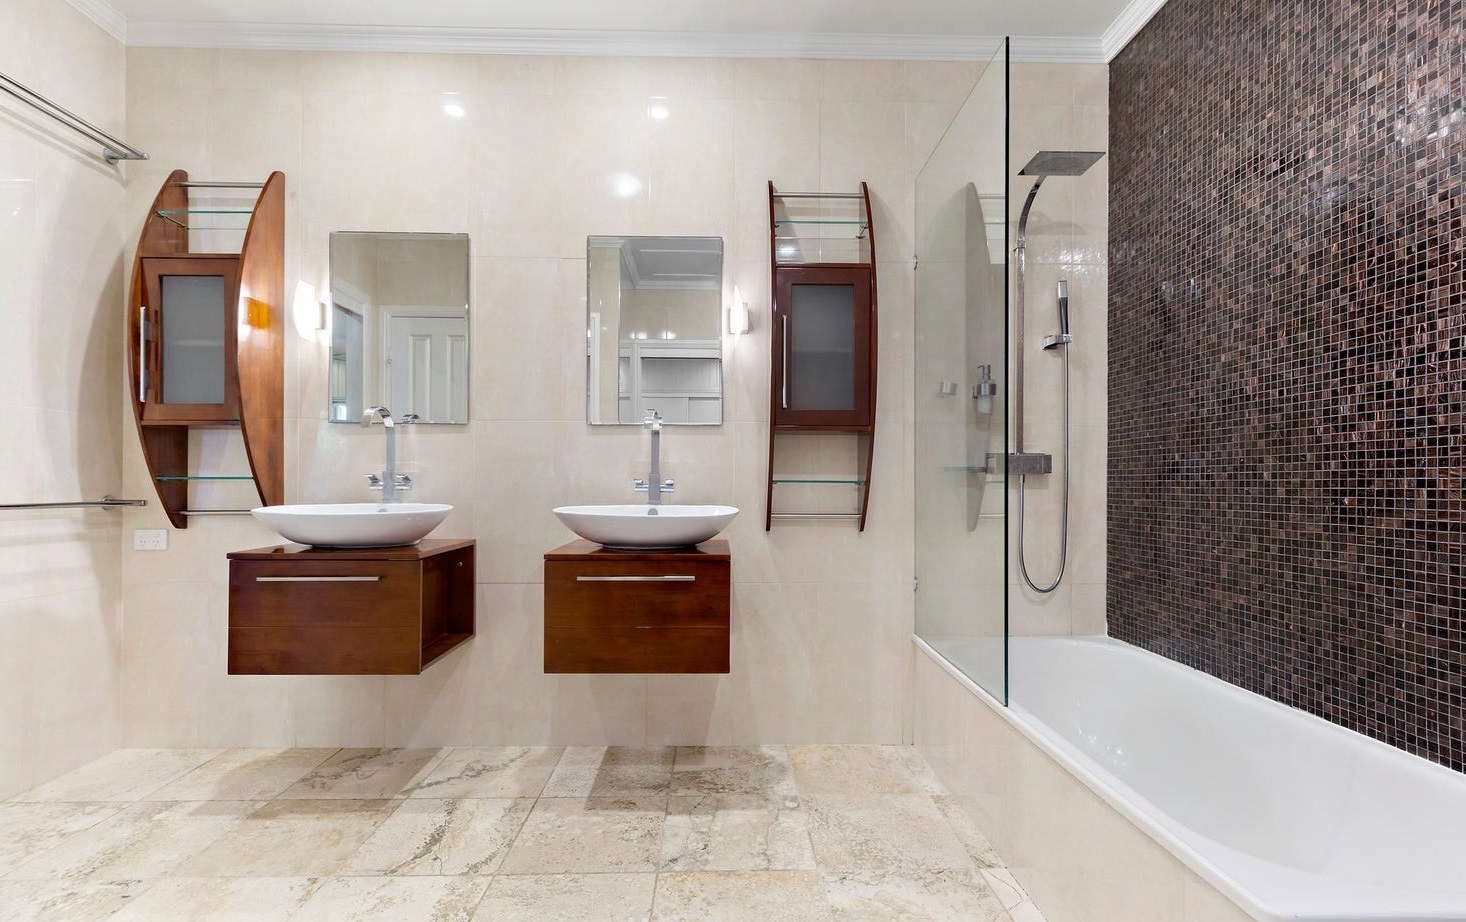
04 — Vanity & MirrorsTwin vanities and generous mirrors combine everyday functionality with a clean and balanced composition.
Natural and artificial light were important considerations in developing the atmosphere of the ensuite.
Large mirrors reflect light and visually extend the room, while the lighter wall surfaces help maintain a sense of openness.
The reflective quality of the mosaic wall adds another layer of light and movement, contrasting with the more tactile surfaces of the timber cabinetry and stone flooring.
Together, these elements create an interior that changes subtly with the available light while maintaining a calm and sophisticated character.
The ensuite was designed as a private space that needed to balance everyday functionality with comfort and visual quality.
The arrangement brings together twin vanities, storage, bathing and showering areas within one cohesive interior. Clear circulation between the different elements allows the room to function comfortably while maintaining a strong visual connection between the spaces.
The design demonstrates that a bathroom can be both highly practical and carefully considered as an interior environment.
The colour palette brings together soft neutrals, earthy browns and warm timber.
Cream and beige establish a calm foundation, while the deeper chocolate tones create contrast and give the room greater visual depth. The white basins and bath provide a clean counterpoint to the richer materials, allowing the individual elements to remain clearly defined.
The result is a palette that feels warm and sophisticated rather than stark or overly contemporary.
A functional ensuite transformed through balance, warmth, materiality and carefully controlled contrast.
The completed ensuite brings together the different aspects of the design — function, material, colour, light, storage and visual character.
The restrained neutral background allows the timber cabinetry and chocolate mosaic wall to become the defining elements of the room, while the mirrors, glass and white sanitary fixtures maintain a sense of lightness.
The project demonstrates how a relatively contained residential space can be transformed through thoughtful material selection, careful planning and a strong understanding of proportion and atmosphere.
The aim was not simply to create a new bathroom, but to create a warm, sophisticated and enduring interior for everyday use.
Designed by Lee Anchor at LA Architecture & Art, 2019