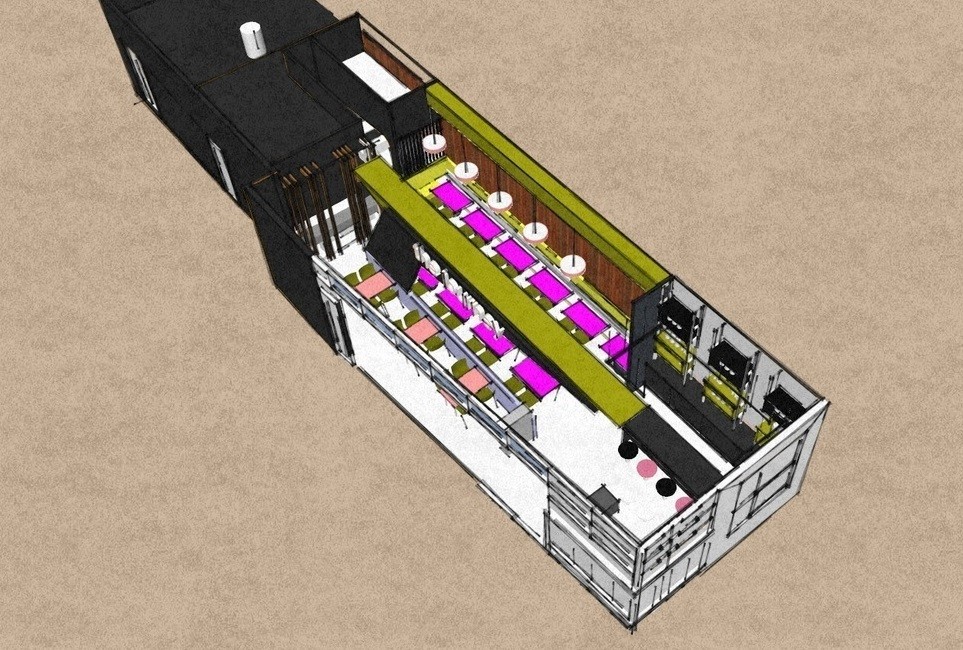
Three-Dimensional Interior StudyAerial three-dimensional view showing the wine bar and openable frontage at the front, central dining area and more intimate group seating towards the rear.
Architecture, Interiors, Model Making & Furniture Design
Contemporary Dining in the City
Hospitality interior design | Restaurant & bar | Three-dimensional design study
The Korean Fusion Cuisine & Bar was developed as a contemporary hospitality interior designed to create different experiences within a compact urban restaurant.
The layout moves from a more open and social street-facing zone at the front, through a central dining area, towards more intimate seating for larger groups and smaller gatherings at the rear.
A contemporary palette of black, white, timber, lime green and vibrant pink accents gives the interior a distinctive visual identity, while the combination of open frontage, bar seating and varied dining areas creates a connection between the restaurant and the surrounding city environment.
The interior was designed with a contemporary and energetic character, using a strong combination of colour, material and form.
Black and white provide the underlying architectural framework, while lime green and vibrant pink introduce unexpected colour accents throughout the dining environment.
Warm timber elements soften the stronger contemporary colours and provide a more tactile quality, helping to balance the bold palette.
The intention was to create a restaurant with a clear visual identity — contemporary, social and distinctive.
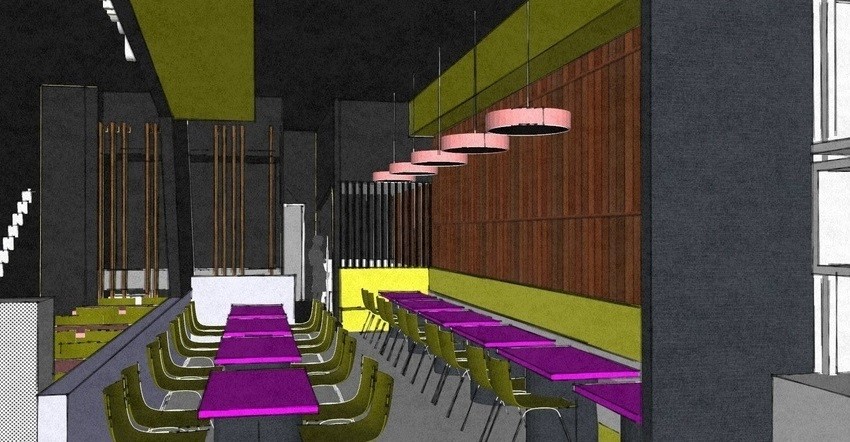
Interior StudyLime green, vibrant pink and warm timber set against the black and white framework of the room.
The front section was designed around a wine bar and an openable shopfront.
Bi-fold openings allow the frontage to open towards the street, creating a stronger connection between the interior and the outdoor environment.
Bench seating along the frontage provides an informal place for people to sit, eat and engage with the activity outside the restaurant.
When opened, the frontage allows the restaurant to feel less enclosed and more connected to the surrounding Brisbane city environment.
The middle section provides the main dining area, with seating arranged to accommodate different groups of diners.
The open layout allows movement through the restaurant while maintaining a clear relationship between the bar, dining areas and rear seating.
The combination of individual tables and connected seating creates a more flexible environment suitable for both smaller groups and everyday dining.
The rear of the restaurant was designed as a more enclosed and comfortable dining zone.
The arrangement provides opportunities for larger groups as well as smaller, more intimate gatherings, creating a different atmosphere from the open frontage.
Moving through the restaurant therefore creates a gradual change in experience — from the activity of the street, through the central dining area, towards a more contained and relaxed environment at the rear.
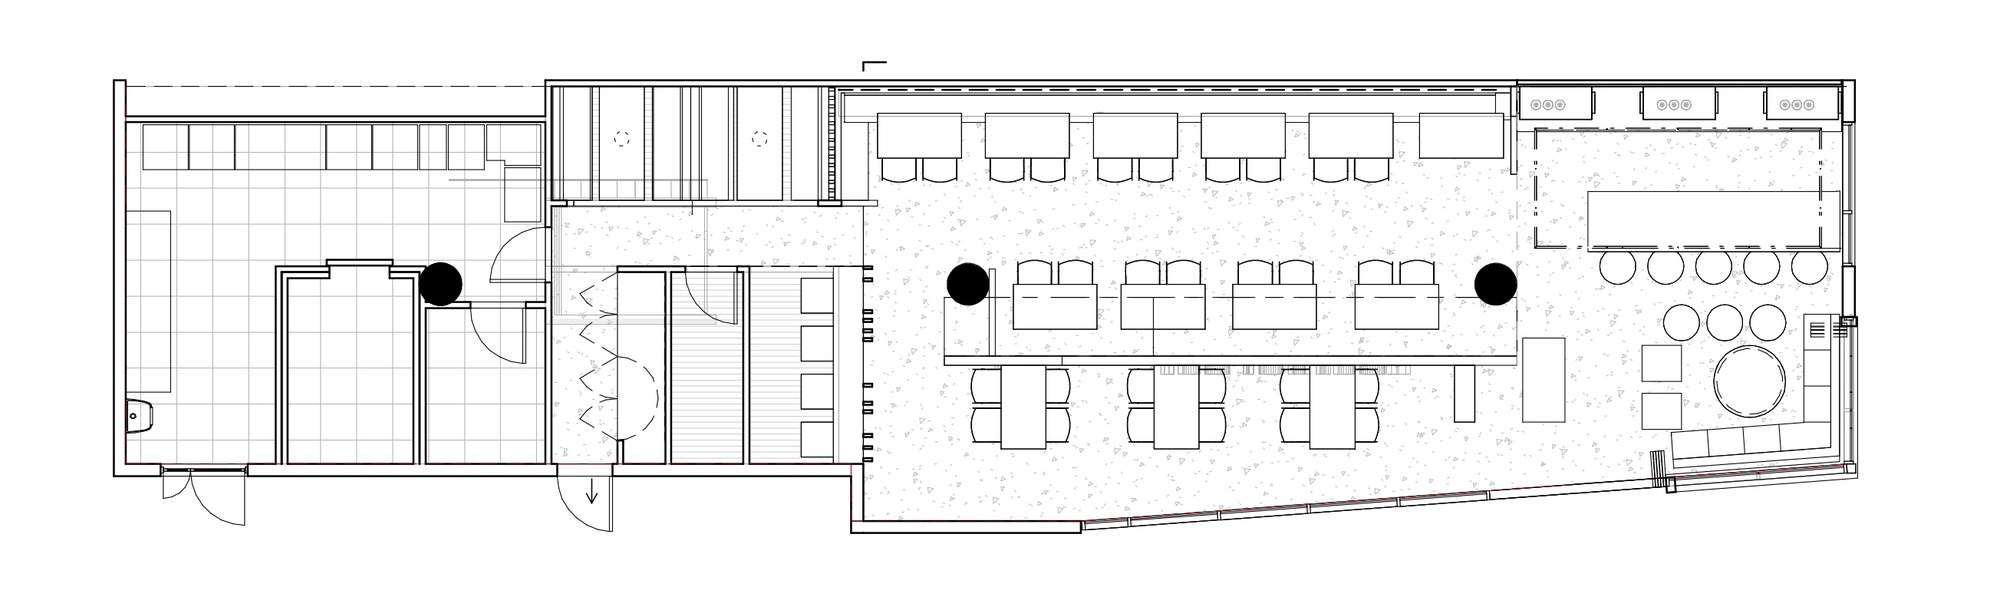
Floor PlanThe arrangement of bar, dining areas, group seating and service spaces within the narrow tenancy.
The restaurant was explored through three-dimensional design studies to understand the relationship between the different seating areas, bar, circulation and openable frontage.
The three-dimensional view allows the overall spatial arrangement to be understood at a glance, showing how the front, middle and rear zones work together as one hospitality environment.
For a compact restaurant, this type of visual study was particularly useful for testing how different functions could coexist while maintaining a sense of openness and movement.
The design brings together street connection, dining, hospitality and contemporary visual identity within a compact urban setting.
The open frontage encourages interaction with the surrounding city, while the central dining area provides the main social environment and the rear offers a more intimate setting for groups.
The combination of bold colour, timber, openable frontage and varied seating creates a restaurant environment intended to feel contemporary, energetic and welcoming.
For enquiries, please get in touch through the contact page.